Property photo 1
Property photo 2
Property photo 3
Property photo 4
Property photo 5
4 Beds
3 Baths
2,580 sqft

$575,000

959 Hover Ridge Cir, Longmont CO, 80501

Price per sqft$222.87
Built in1998
Property size2,580 sqft
Property typeTownhomes
Courtesy of milehimodern - Boulder, Lauren Daniels Listing Contact: 3038848144

Overview

Active

Listed Sep 25, 2026

Updated 12h ago

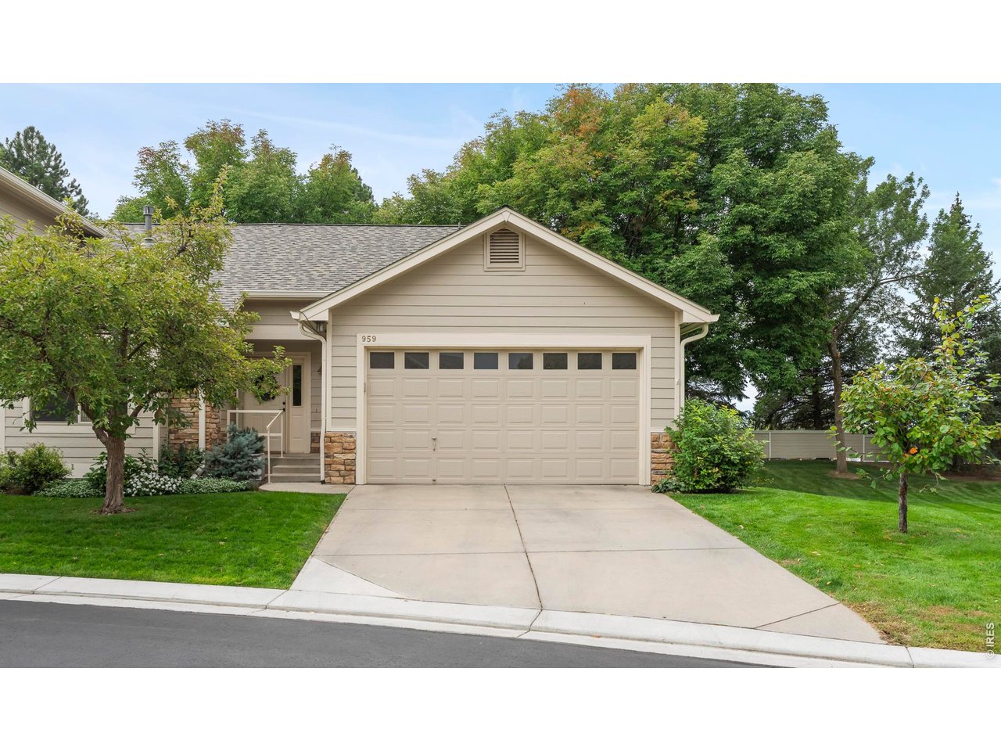
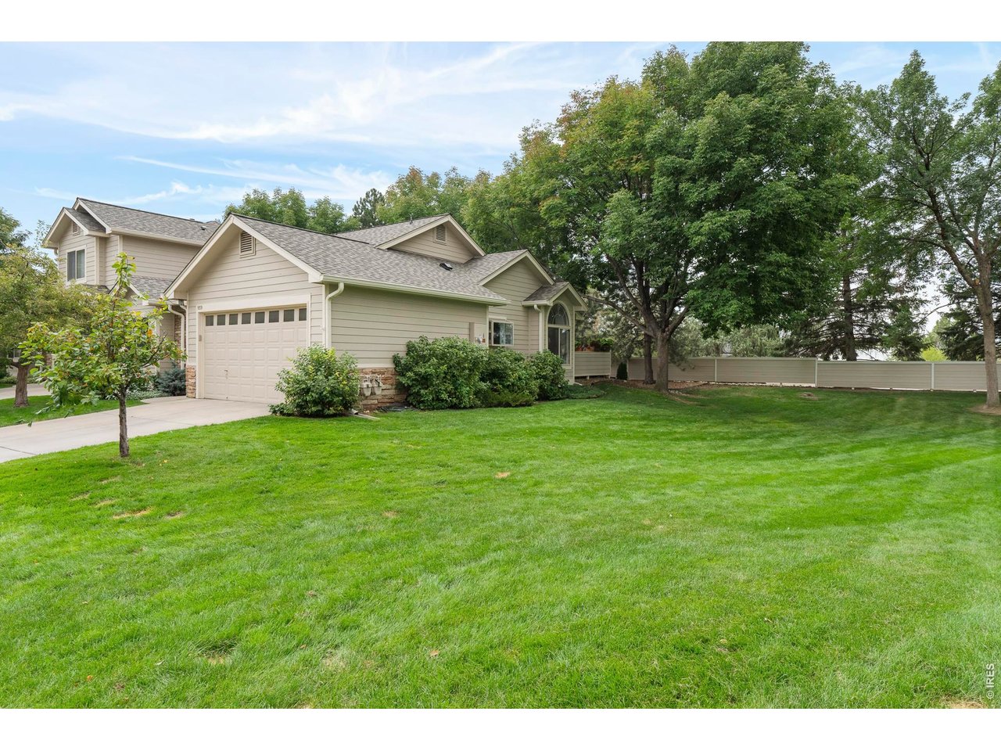
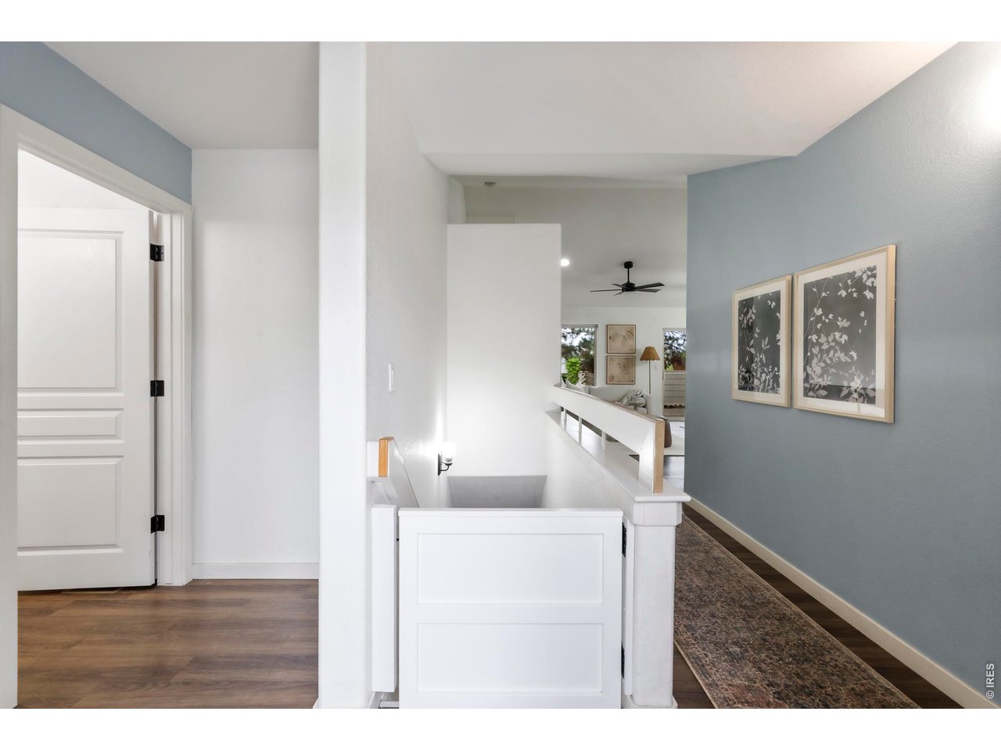
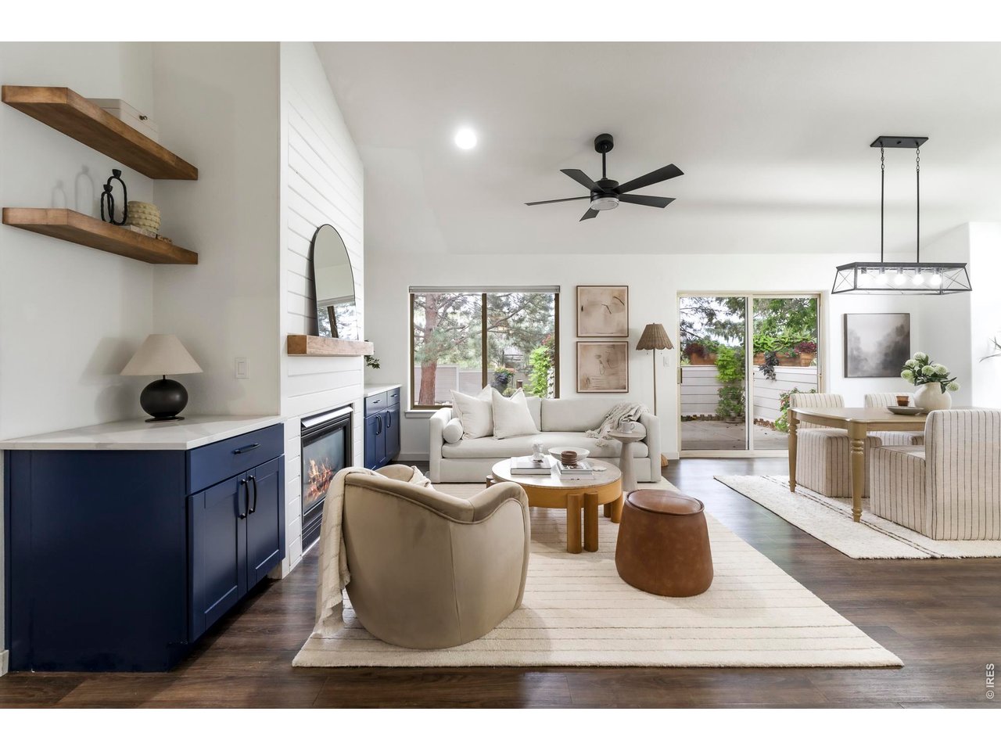
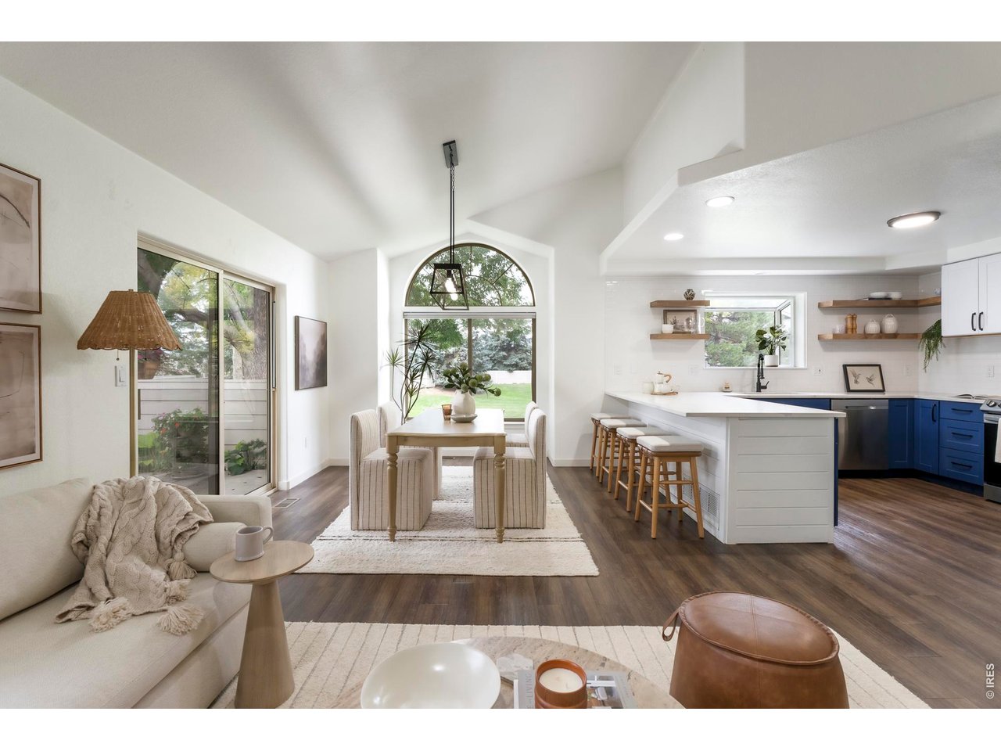
Fully remodeled interiors, effortless main-level living and a peaceful setting beside HOA open space define this beautifully updated end-unit townhome. Thoughtfully redesigned with modern finishes and a functional layout, this home offers the ease of single-level living with the flexibility of a spacious finished basement. Vaulted ceilings, abundant natural light and peekaboo mountain views enhance the home's open, airy atmosphere. The heart of the home is a completely reimagined kitchen and living area, where style and functionality come together seamlessly. The renovated kitchen features new cabinetry, countertops, sink, appliances and lighting, opening into the inviting living room. An updated shiplap fireplace, complemented by custom built-ins and open shelving, anchors the space with warmth and character. Just beyond, doors lead to a private, fully enclosed patio overlooking neighboring HOA open space. Convenient main-level living continues into the primary suite, complete with a spacious walk-in closet and an updated 3/4 en-suite bathroom featuring a renovated shower. A second main-floor bedroom offers versatility for guests or a home office, while an additional full bathroom and conveniently located laundry complete the main level. The expansive finished basement offers exceptional flexibility with an oversized second living area, perfect for a media room, recreation space, home gym or additional gathering area. Two generously sized conforming bedrooms, each featuring large walk-in closets, provide ample space and privacy, while a fully renovated bathroom completes the lower level. Additional highlights include a new roof installed in 2024 and neighborhood amenities, including a community park with a covered shelter and grill, plus community gardens. Enjoy low-maintenance living with an HOA that covers hazard insurance, water and sewer, complete exterior maintenance including landscaping and tree care, snow removal, exterior painting and road maintenance.

$3,825/mo

Est. mortgage payment based on a $575,000 home price.

All estimates are provided by Luxury Presence for informational purposes only. Actual amounts may vary.

Additional information

MLS® ID
1069484

Interior Features

Bedrooms
4
Bathrooms
3
Fireplace
Yes
Cooling
Yes
Heating
Yes
Basement
Yes

Exterior Features

Lot Size
0.27 Acres

Other Property Details

Taxes
$3,838
Tax Frequency
Annually
Association Fee Frequency
Monthly
Garage
Yes
View
Yes

Also listed on REColorado

MLS provider logo

Listings courtesy of Information and Real Estate Services, LLC (IRES) as distributed by MLS GRID

All information deemed reliable but not guaranteed and should be independently verified. All properties are subject to prior sale, change or withdrawal. Neither listing broker(s) nor Michelle Moran shall be responsible for any typographical errors, misinformation, misprints and shall be held totally harmless. Properties displayed may be listed or sold by various participants in the MLS. 

Based on information submitted to the MLS GRID as of 6:52 AM UTC on 10/16/2026. All data is obtained from various sources and may not have been verified by broker or MLS GRID. Supplied Open House Information is subject to change without notice. All information should be independently reviewed and verified for accuracy. Properties may or may not be listed by the office/agent presenting the information.

©2026 Information and Real Estate Services, LLC (IRES). All rights reserved.

DMCA Notice 

Powered by Luxury Presence